DEEN
044 860 37 91Enquire
Home/Projects/Gut renovation in Basel
Gut renovation in Basel after the renovation
Project · Basel BS

Gut renovation in Basel

Location
Basel BS
Property
Detached house
Duration
10 months
Scope
Gut renovation
The project

The starting point

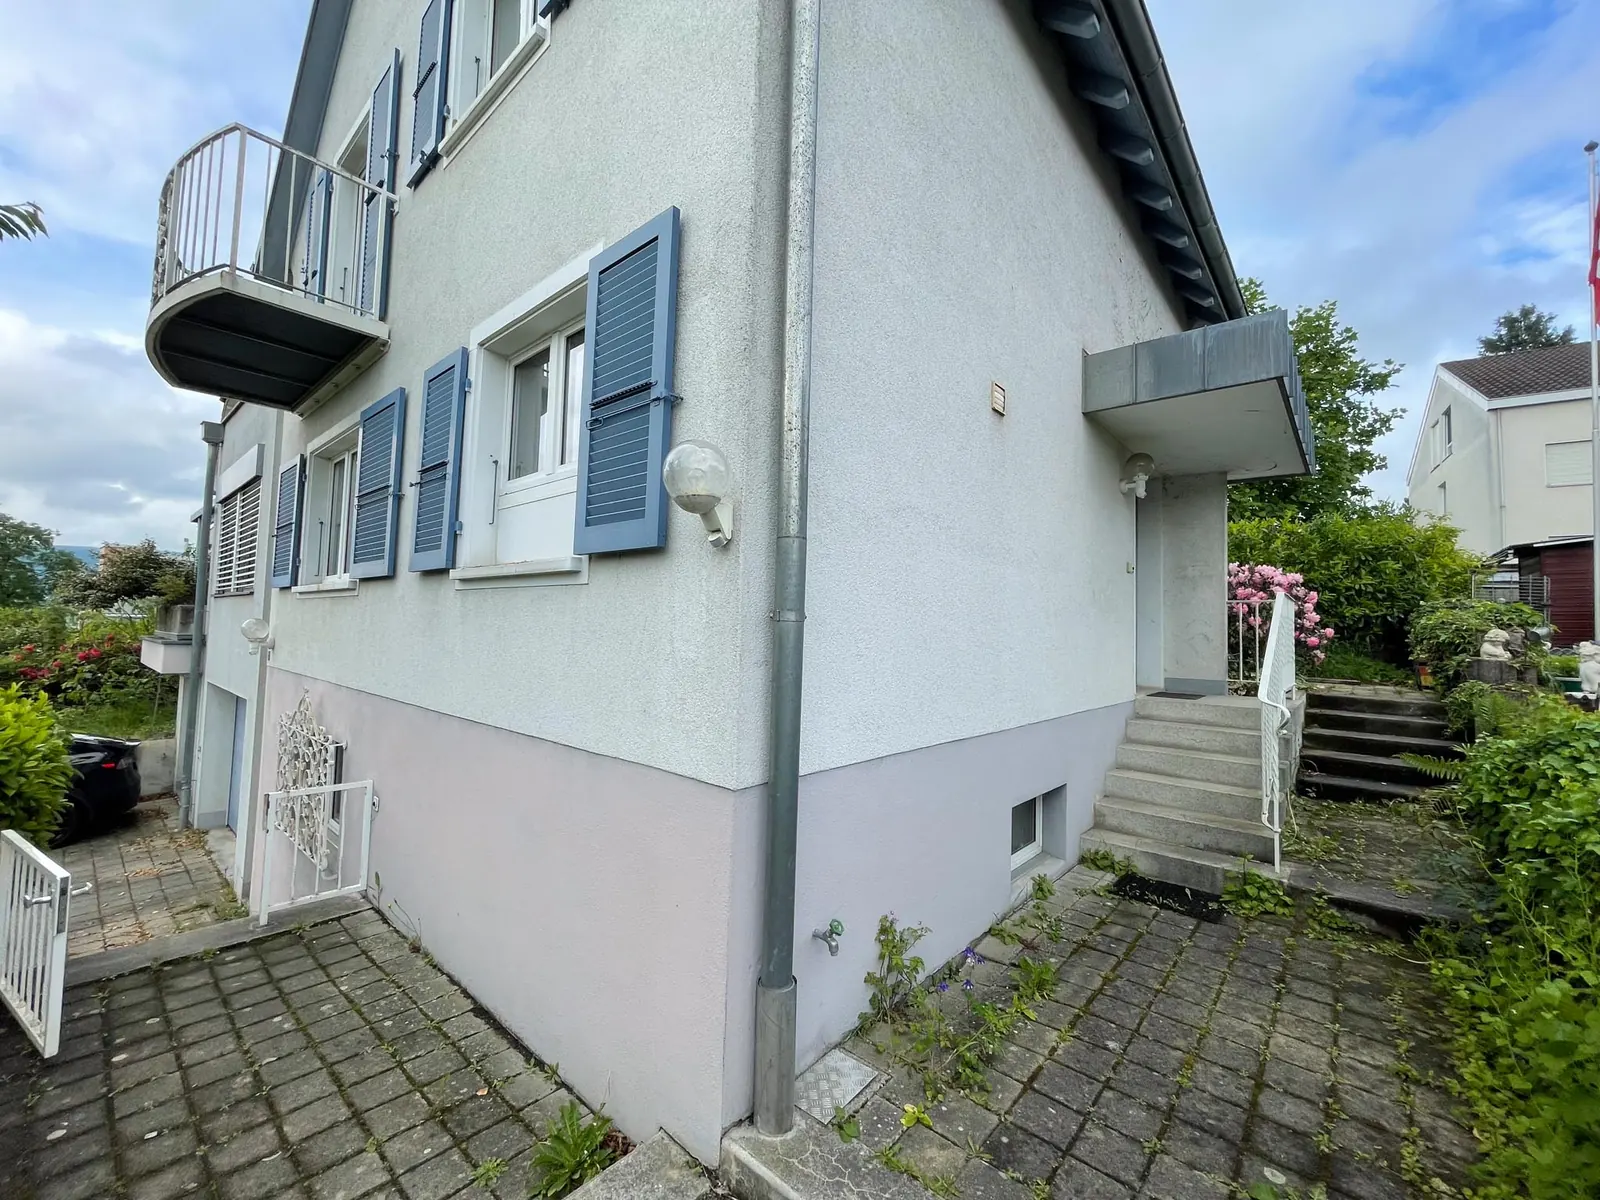
It all started with a property purchase advice: before the owners bought the detached house in Basel, we inspected it with them and estimated what the renovation would cost. The house was showing its age: tiled floors, glass blocks, and a kitchen and bathrooms from an earlier era. After the purchase, the owners wanted a bright, country-style home and extra living space with an extension.

umbaumanager.ch handled the whole project from one source, from planning and the building permit through the gut renovation and extension to replacing the heating with a heat pump. After 10 months the house was completely renewed.

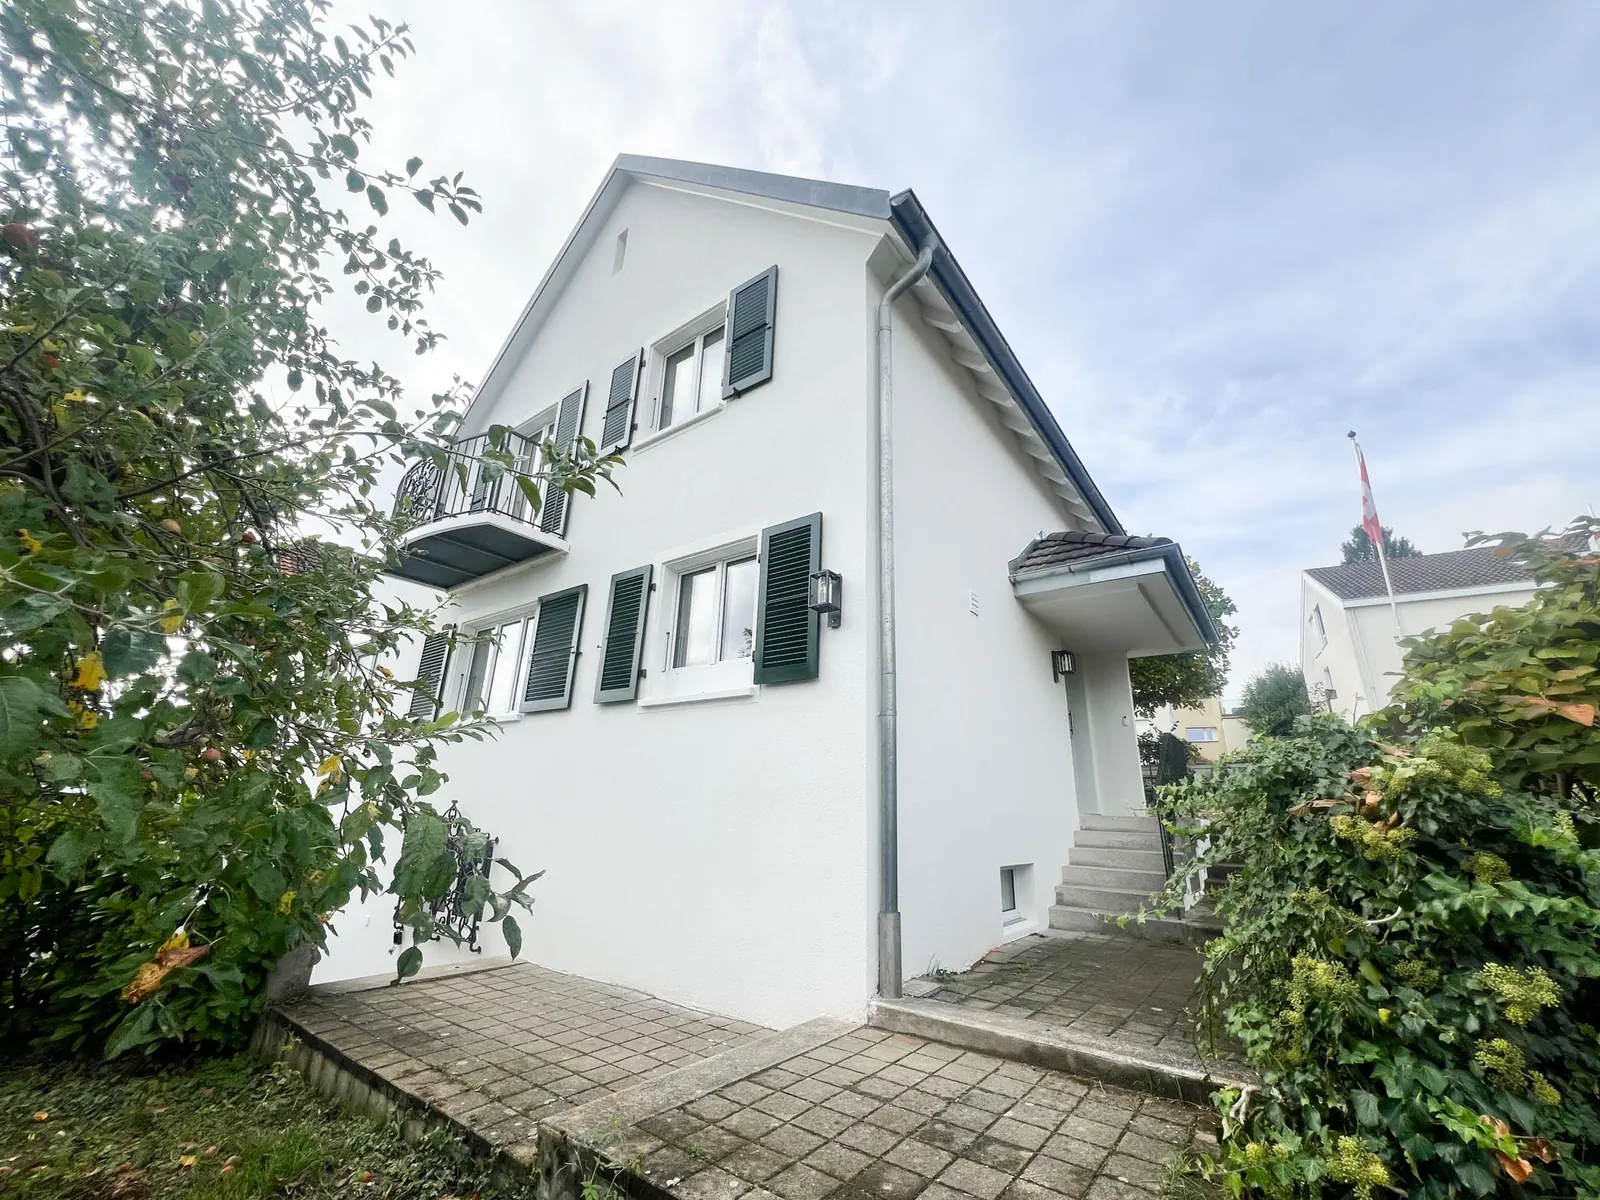
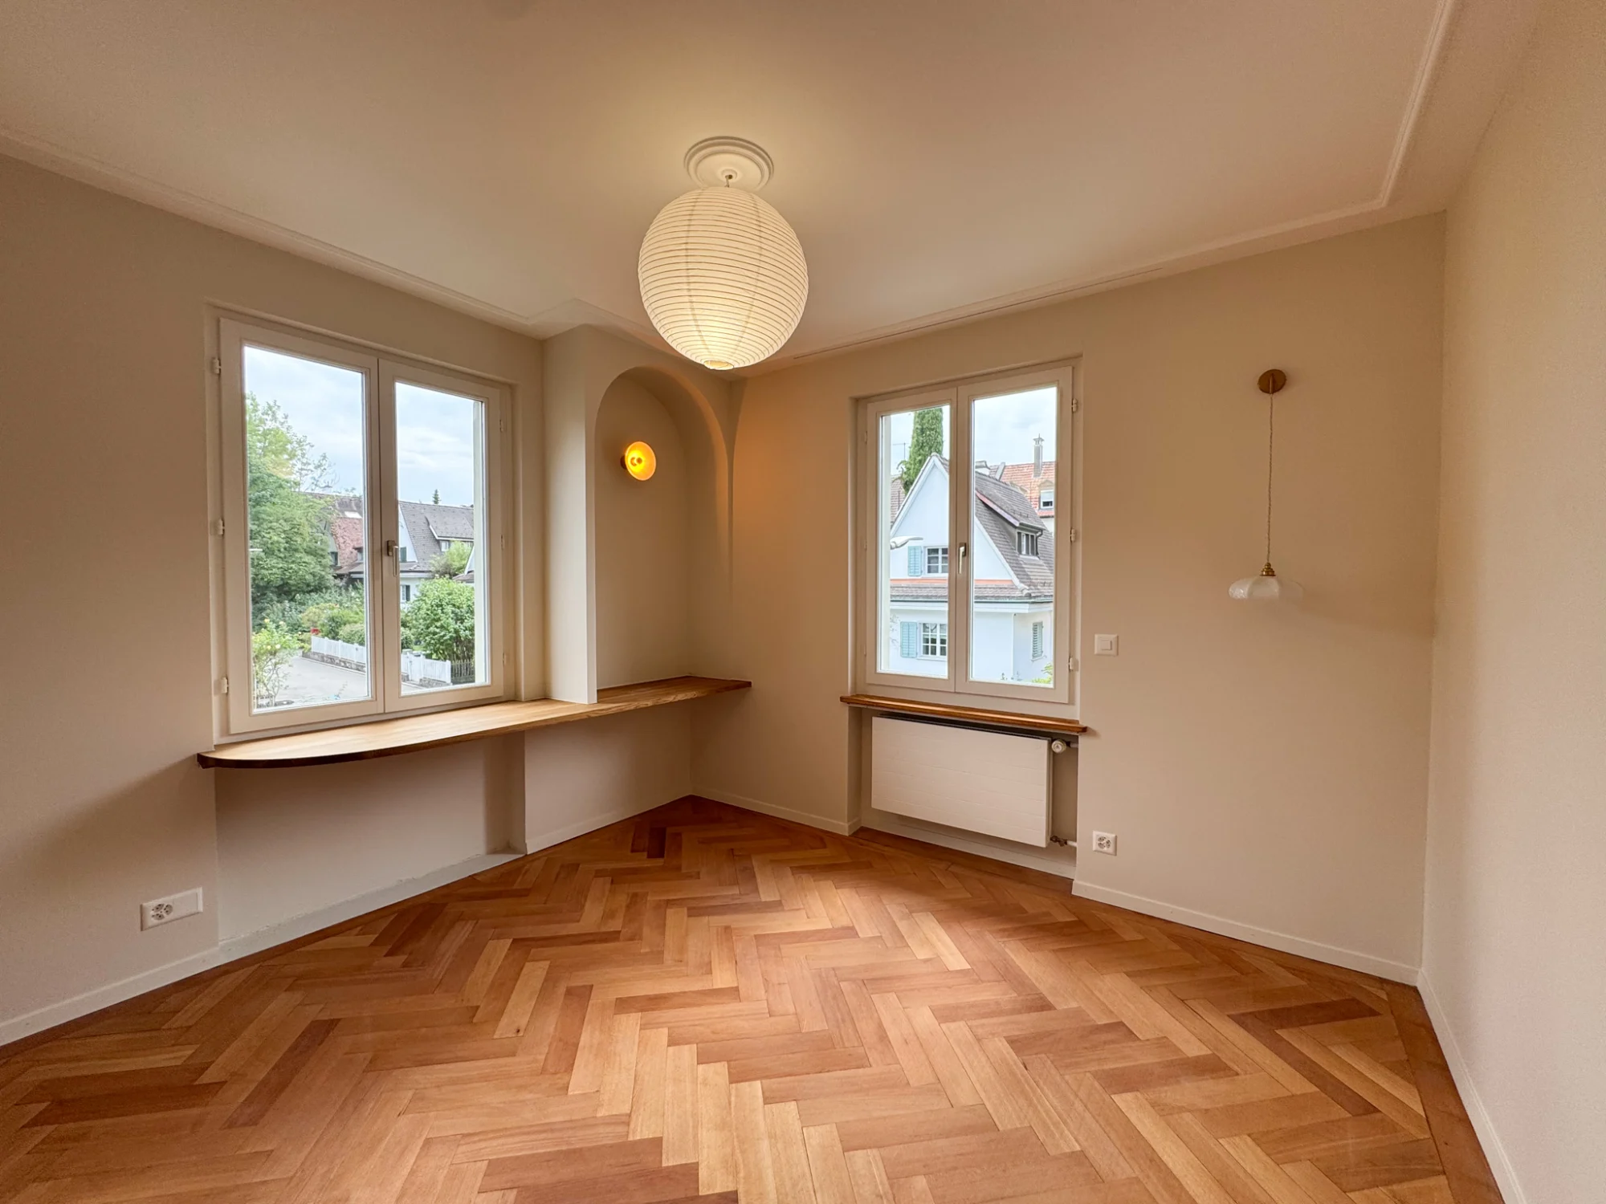
Today the house is defined by herringbone parquet, a country-style kitchen with a chequerboard floor, bathrooms with metro and cement tiles and made-to-measure built-in cupboards. Outside it received a new façade with green shutters.
Services

What we carried out

Planning and building permit
Gut renovation
Extension
Heating replaced with a heat pump
New country-style kitchen
New bathrooms
Herringbone parquet
Tiling
Built-in cupboards
Plumbing and electrical installations
Façade and shutters
Painting
Building permit & planning

Floor by floor

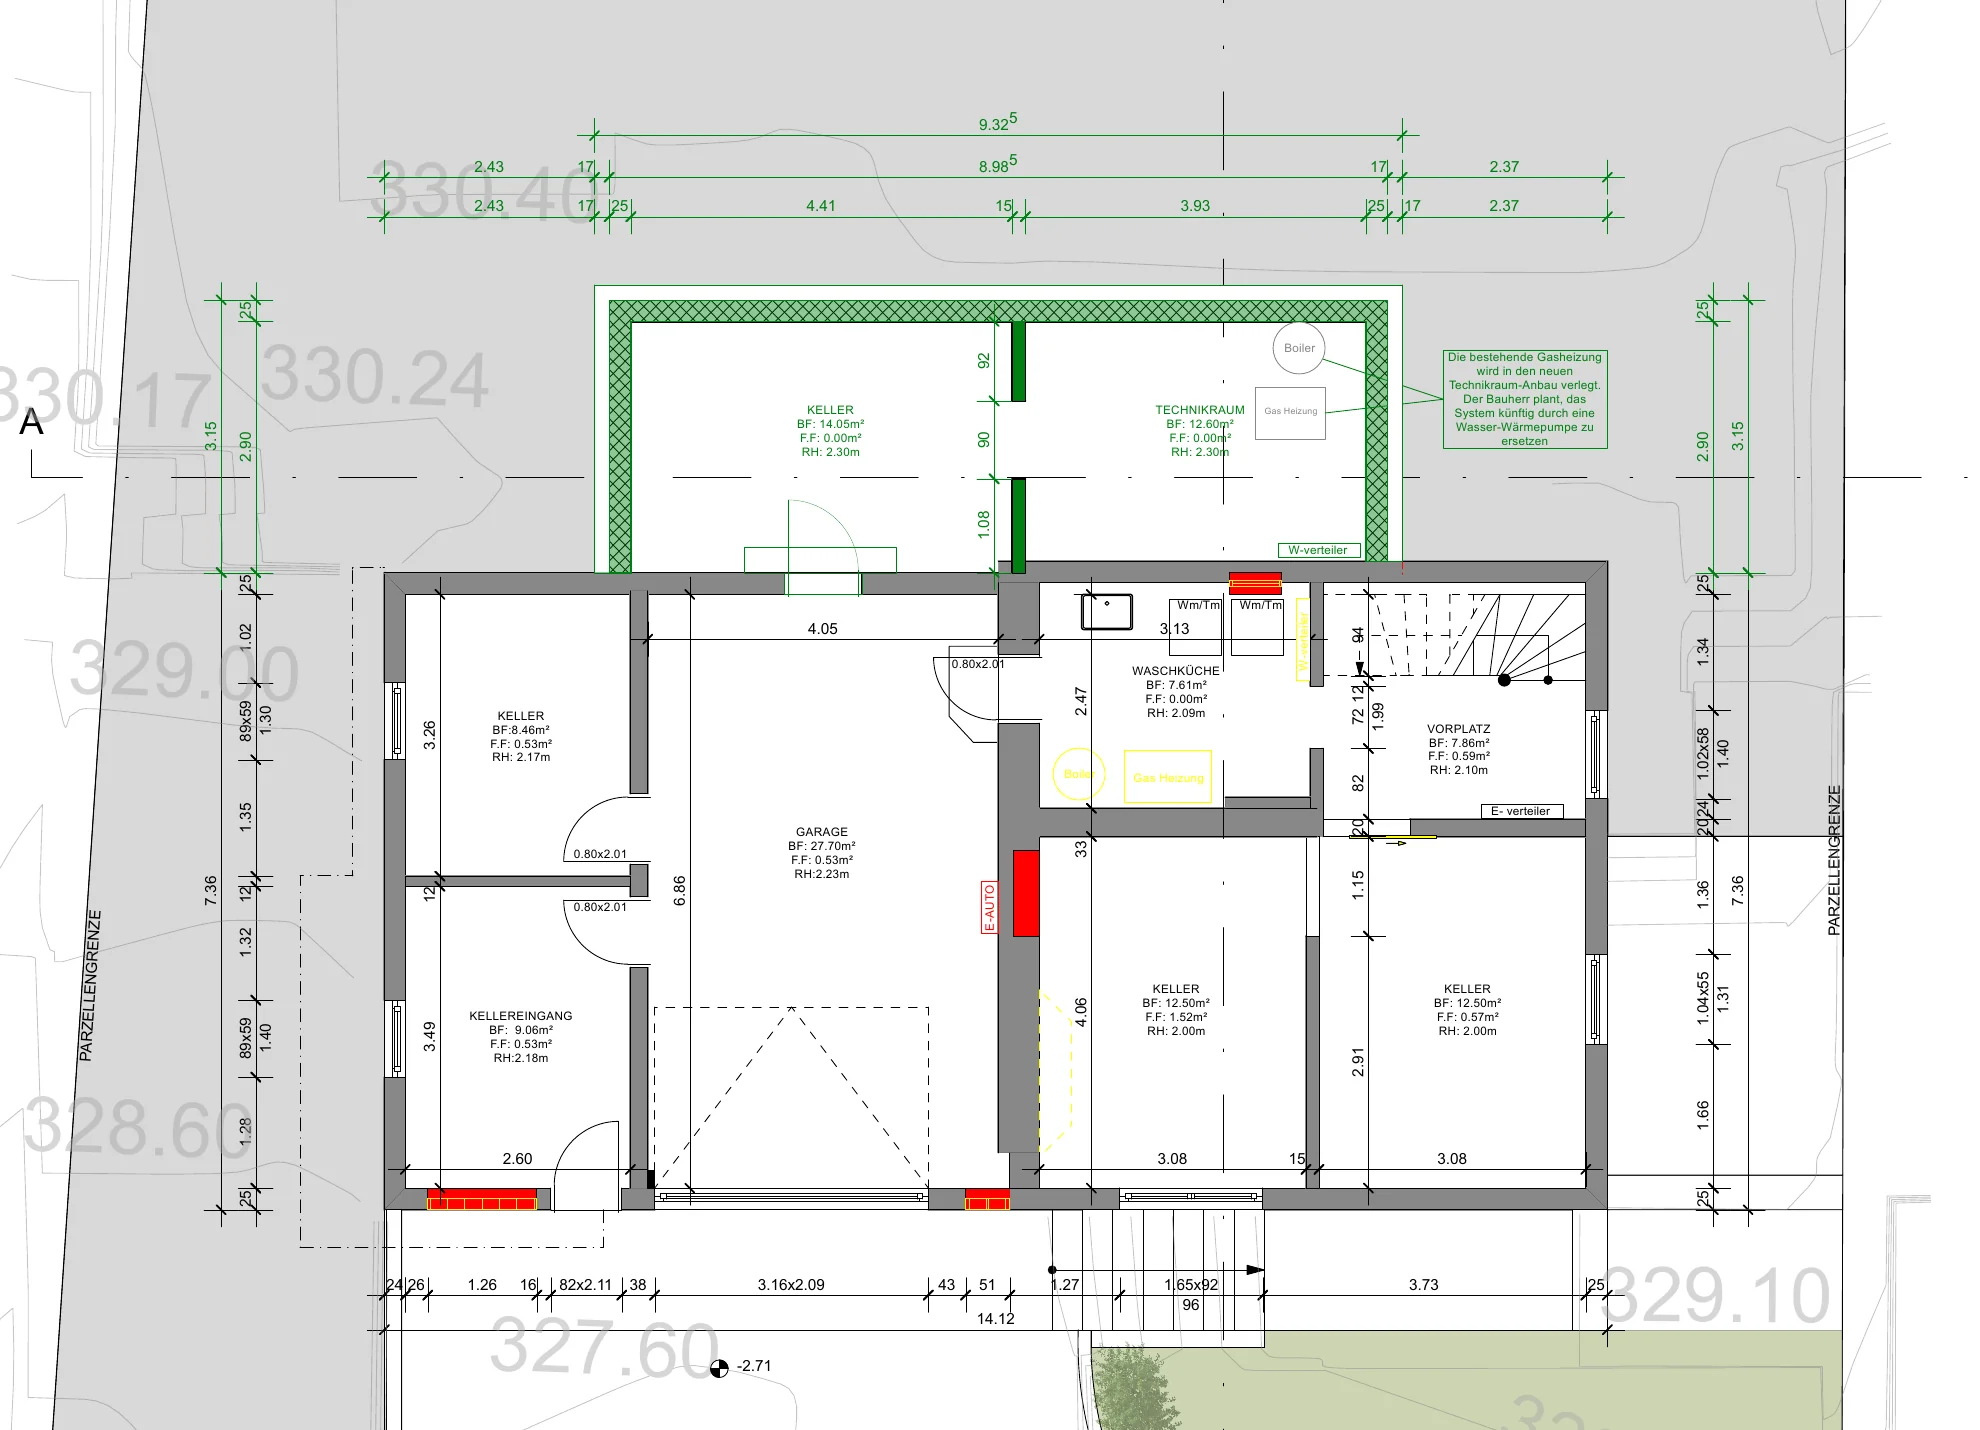
Our architects planned the renovation and the extension and prepared the building permit application. In the plans, new construction is shown in red and removed parts in yellow.

Plan Basement

Basement

    Does your project need a building permit? We clarify this with the municipality and draw up the plans.

    The extension

    More space on three floors

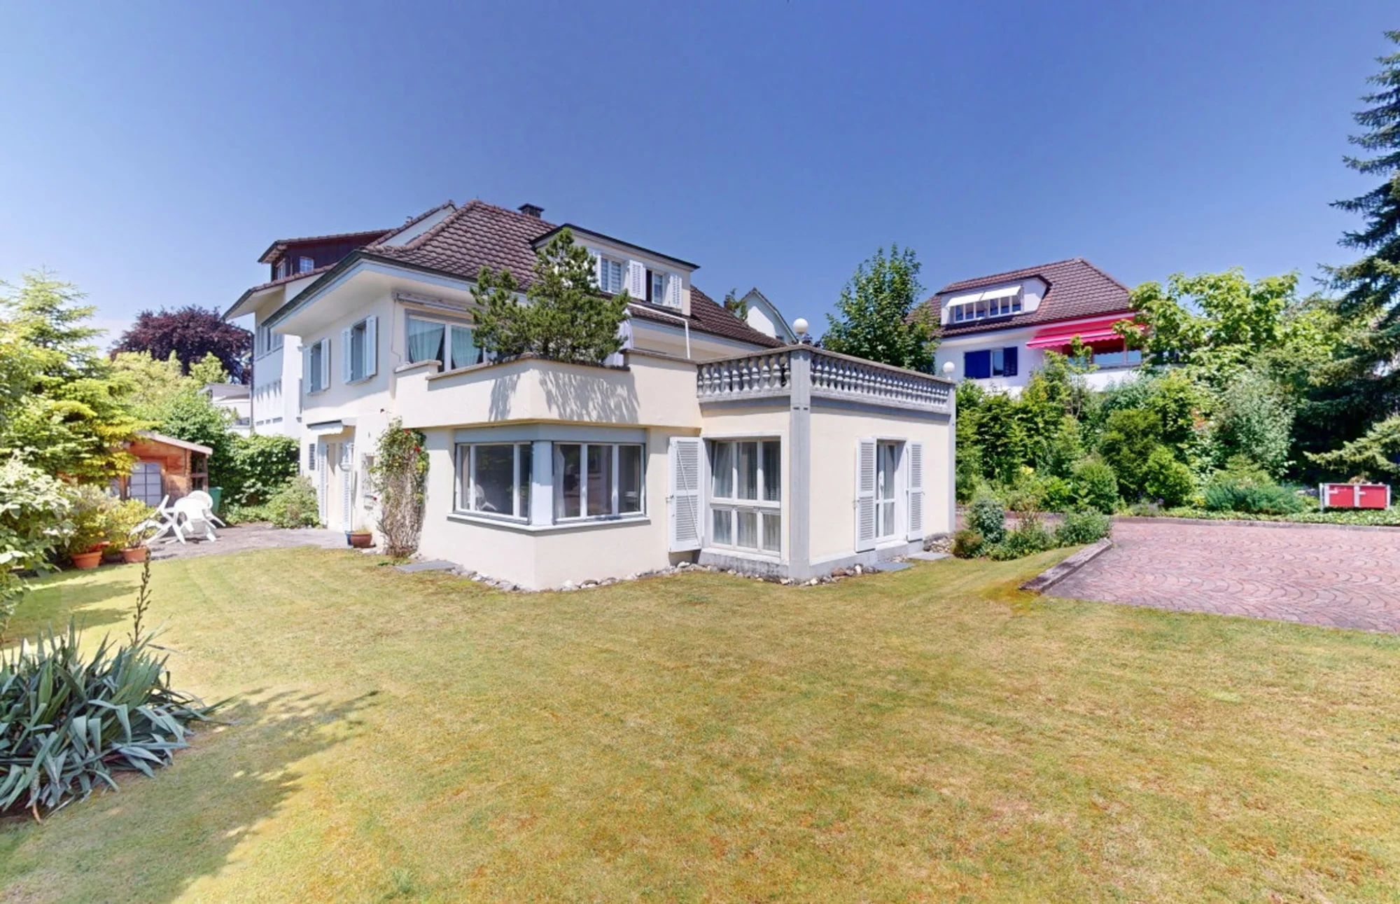
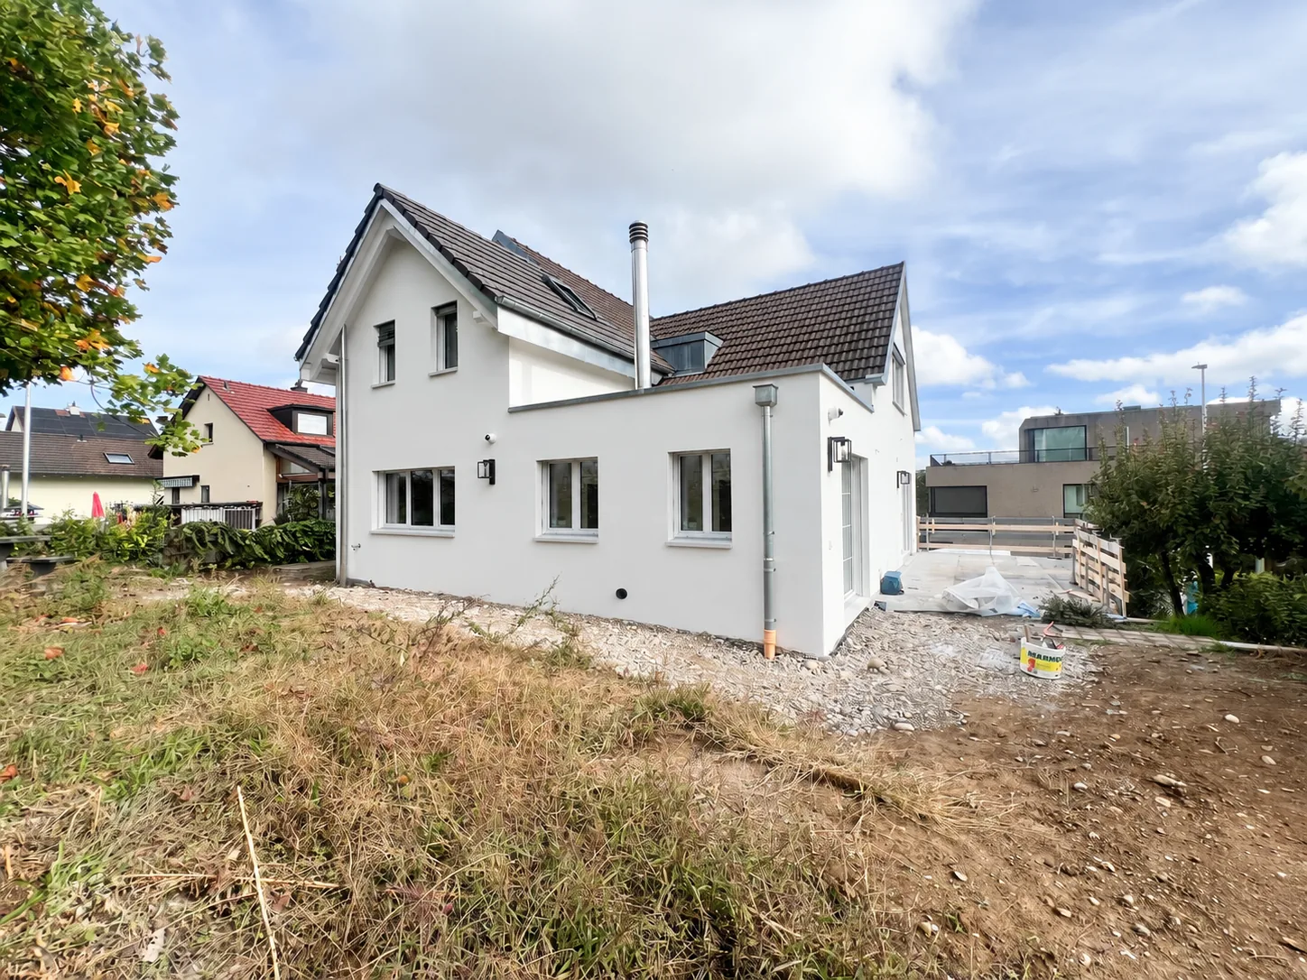
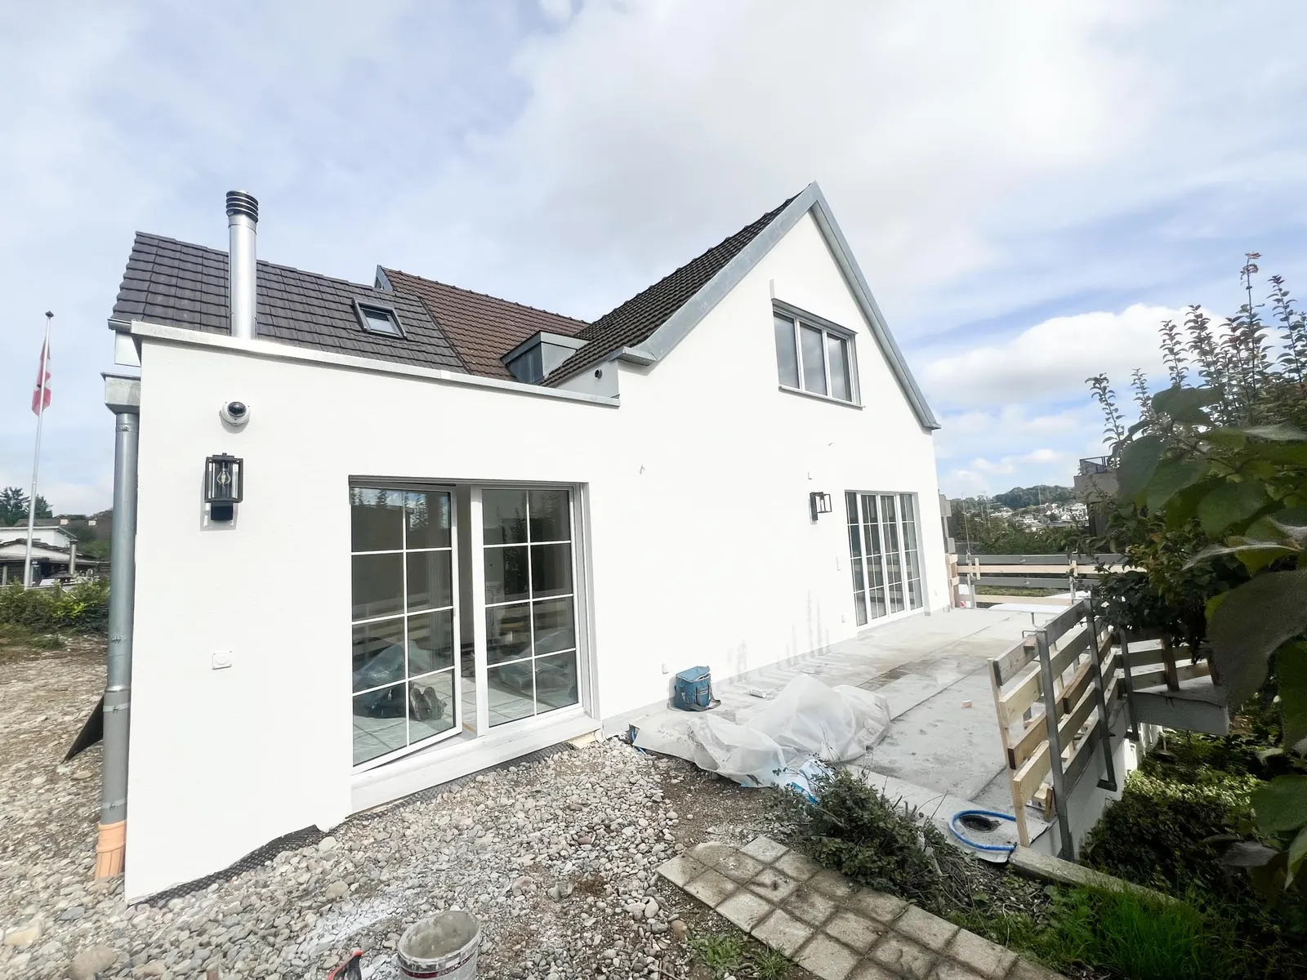
    The extension runs from the basement to the upper floor. It gave the house a larger living area, a study, two additional bathrooms and a plant room.

    The extension after the renovation
    around 60 m²of additional floor space in the extension
    1. 1F
      Two bathrooms4.8 m² and 6.1 m², with roof windows
    2. GF
      Living room extension and study12.6 m² and 11.6 m²
    3. B
      Cellar and plant room14.1 m² and 12.6 m²

    Floor areas according to the building permit application.

    Before & after

    See the difference

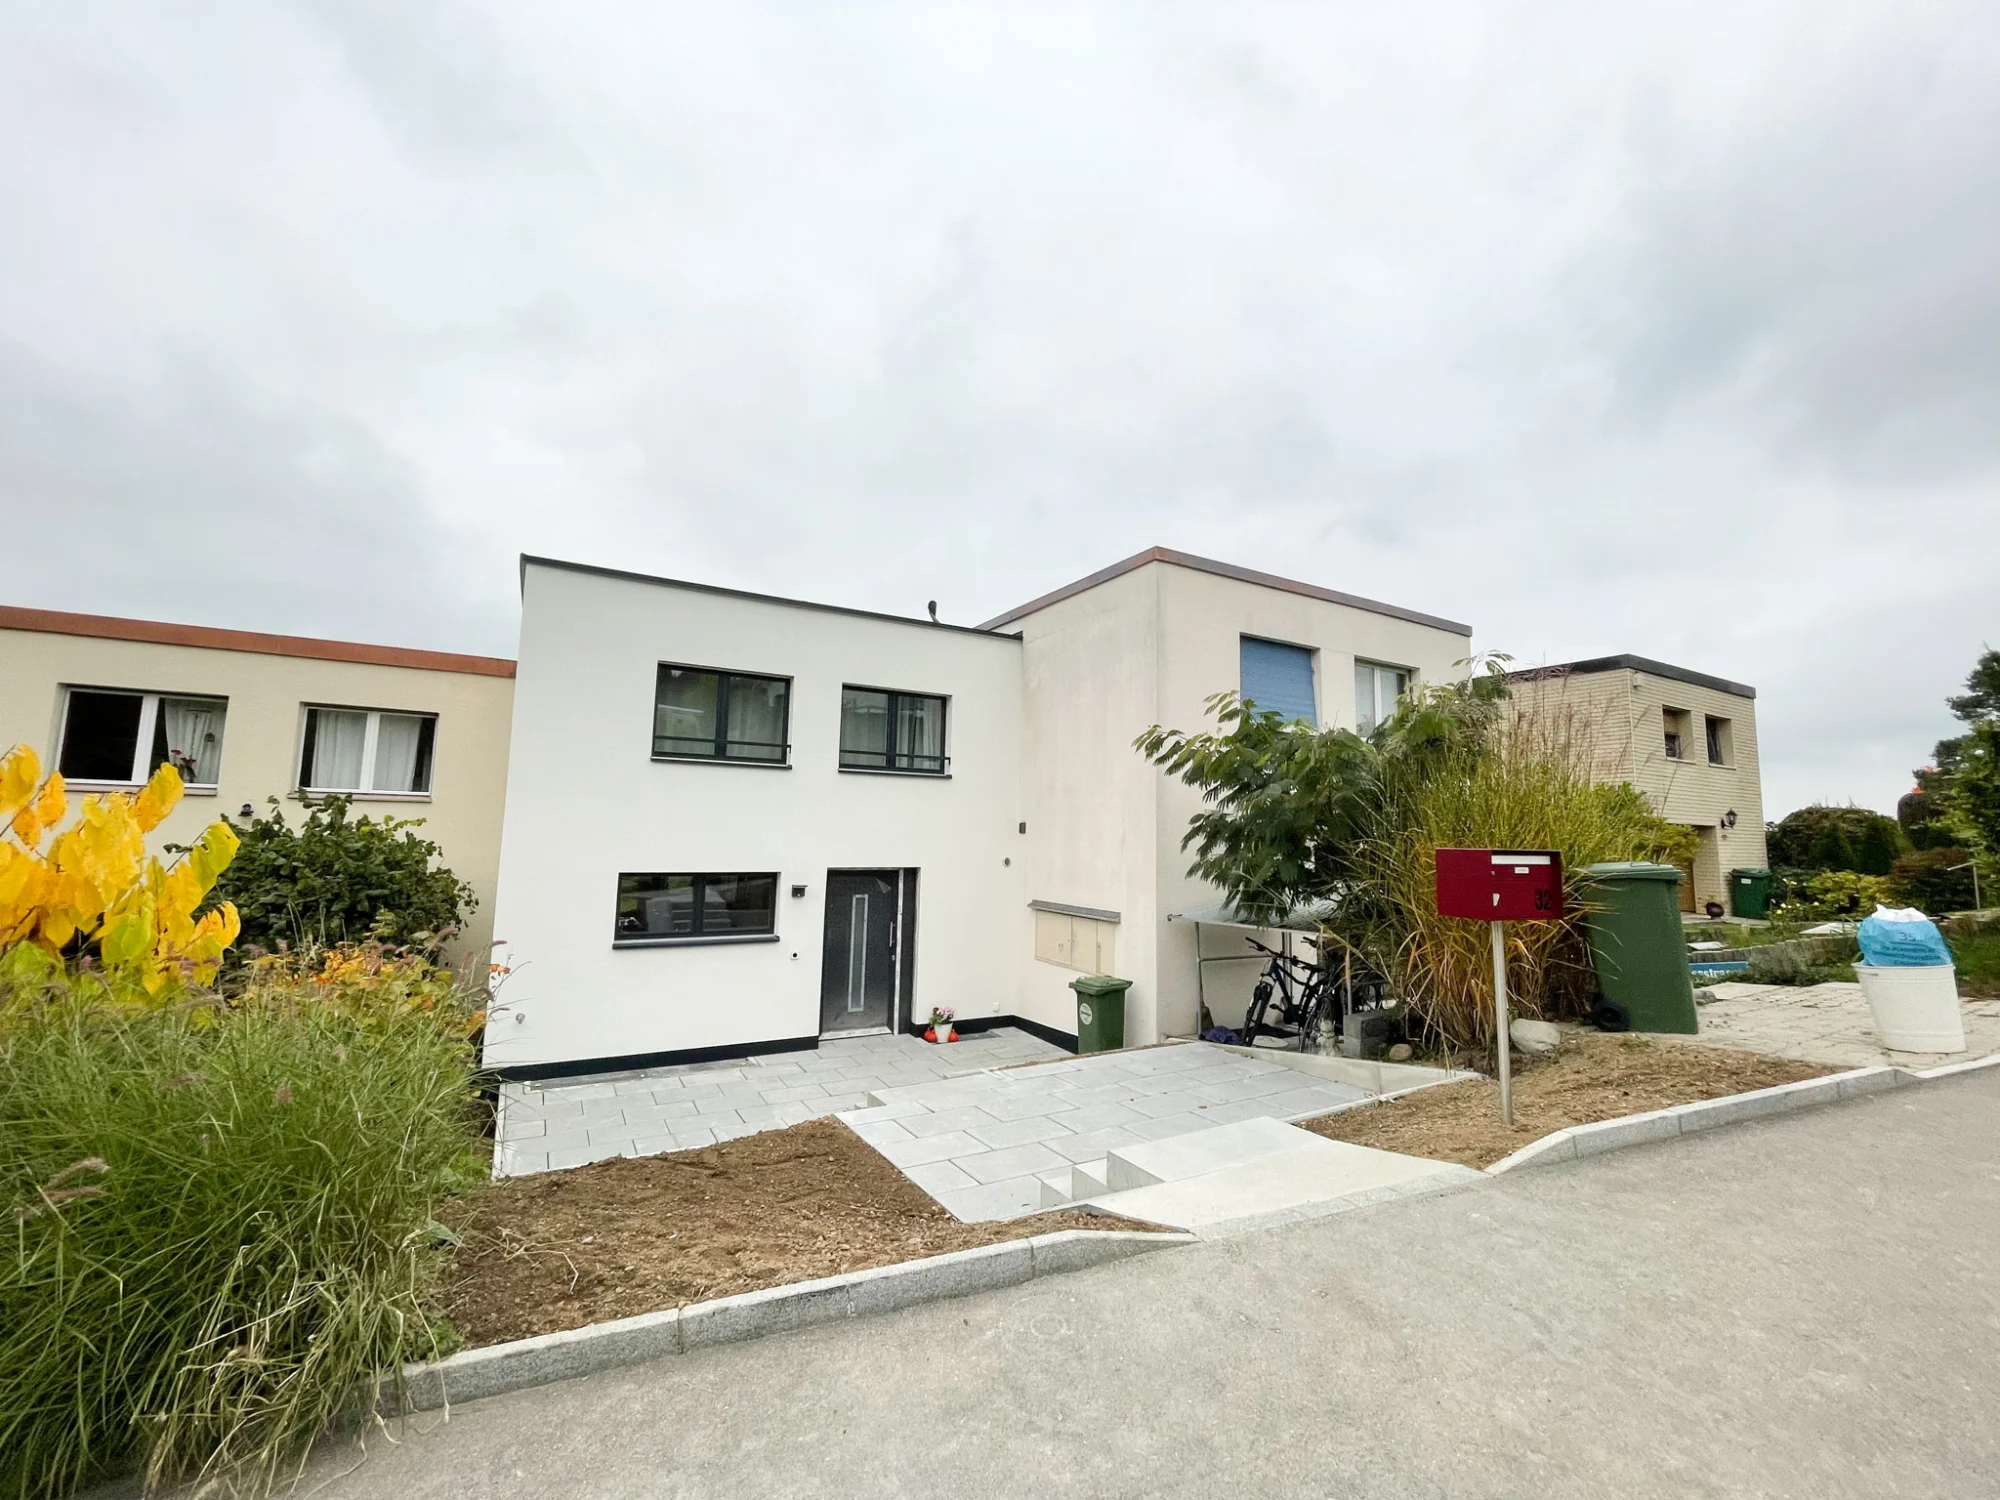
    The entrance side before and after the gut renovation.

    Before After BeforeAfter
    Gallery

    Impressions from Basel

    Similar project?

    Your house could be next.

    We look at your house and tell you what is possible, what it costs and how long it takes.