DEEN
044 860 37 91Enquire
Home/Projects/Gut renovation in Wollishofen
Gut renovation in Wollishofen after the renovation
Project · Wollishofen ZH

Gut renovation in Wollishofen

Location
Wollishofen ZH
Living area
over 200 m²
Rooms
8
Duration
9 months
Scope
Gut renovation
The project

About the project

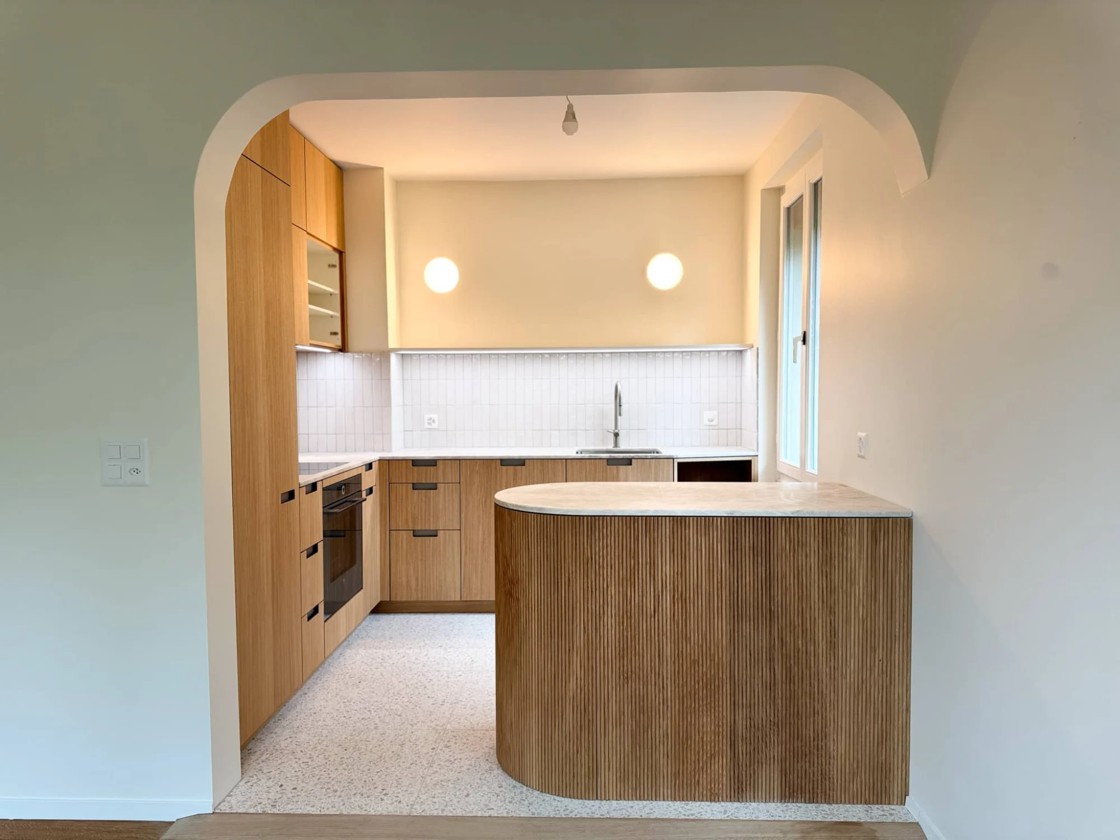
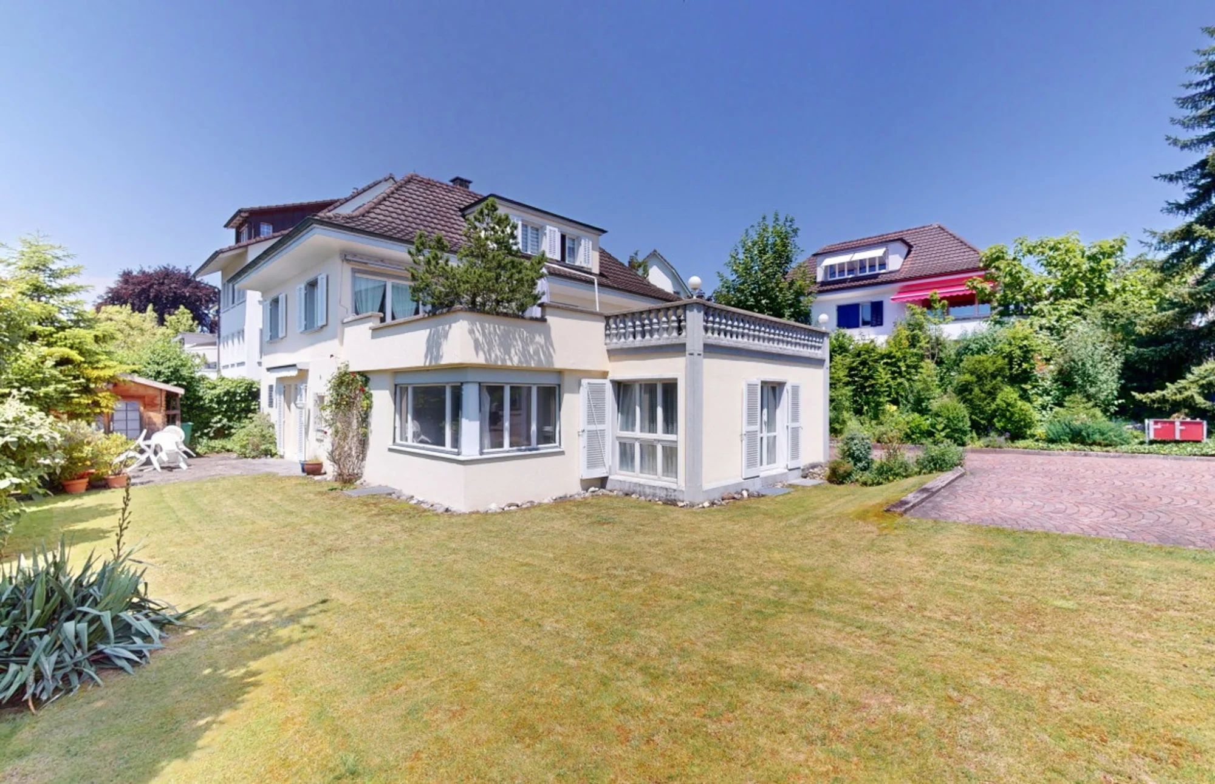
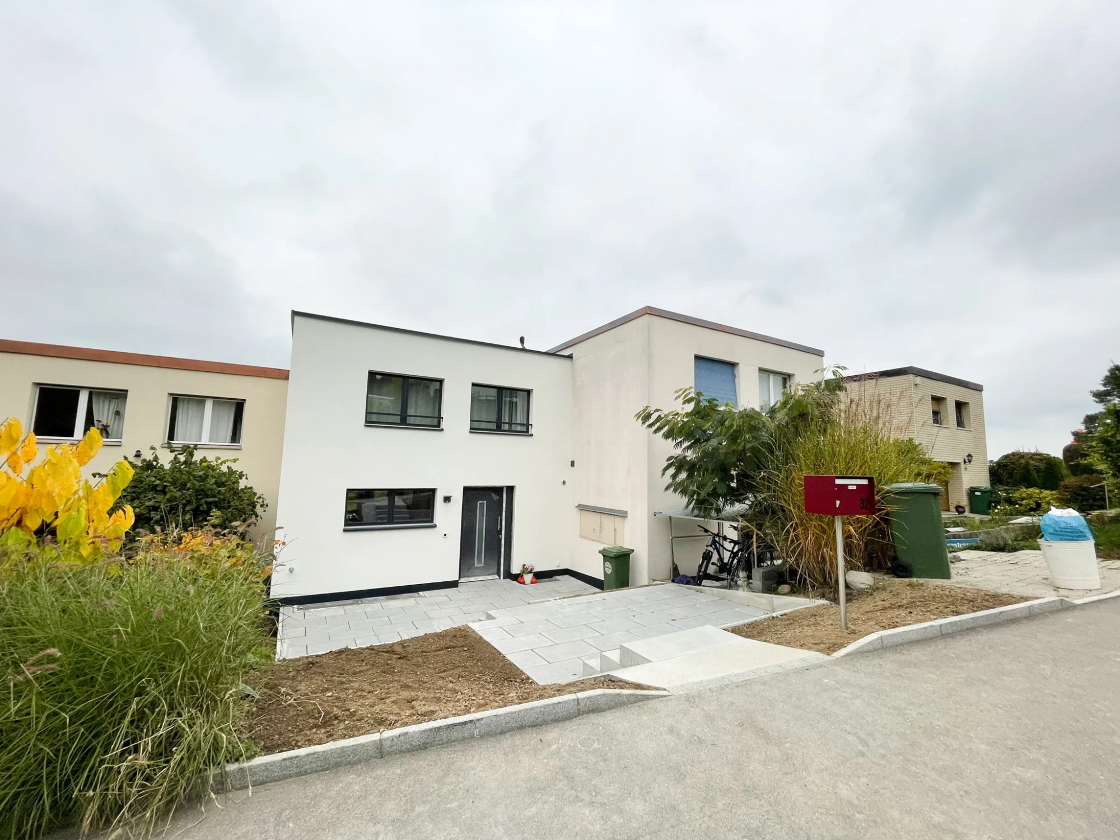
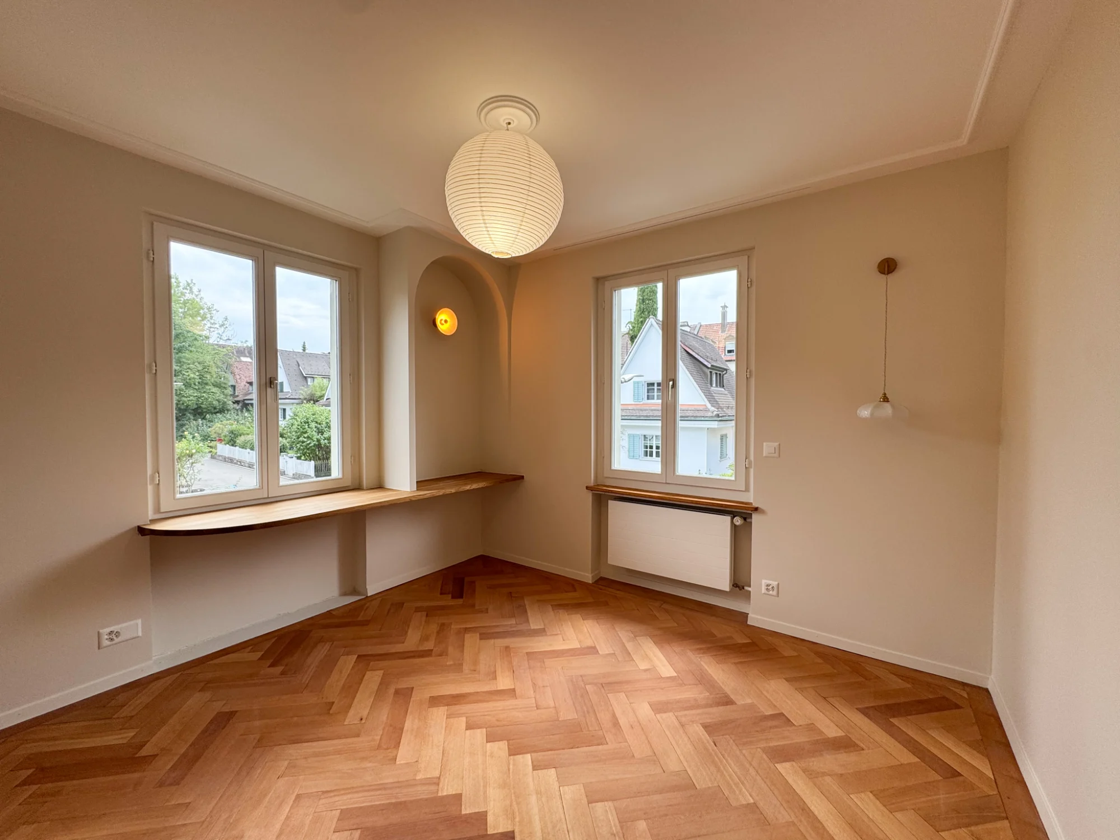
In this project in Wollishofen, the detached house was completely rethought as part of a gut renovation: technically, spatially and in design. The result is a modern, sustainable home that meets today's needs while preserving the character of the existing architecture.
Services

What we carried out

Complete renovation
New windows
Loft conversion
Architecture
Building permit application
Parquet
New kitchen
New bathrooms
New plumbing
New electrical wiring
Terrace renovation
New blinds
Drain renovation
Asbestos removal
New floor coverings
New switchgear
Renovation planning
Building permit & planning

Floor by floor

Building permit application and planning from a single source: well thought out, ready for approval and tailored to your needs. This turns a first idea into a reliable basis for a smooth renovation.

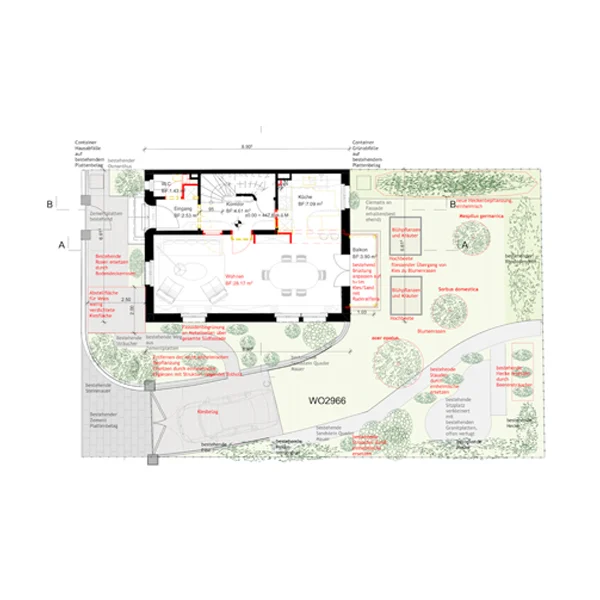
Plan GF

GF

    Does your project need a building permit? We clarify this with the municipality and draw up the plans.

    Before & after

    See the difference

    Complete redesign to match the rest of the living area

    Before After BeforeAfter
    Gallery

    Impressions from Wollishofen

    Similar project?

    Your house could be next.

    We look at your house and tell you what is possible, what it costs and how long it takes.